

Open House Sat, Nov 7th 01:00 PM - 03:00 PM - Waterfront

Address
6229 Habersham Way, McKinney, TX
Price
$ 1,050,000
Property Attributes
- MLS#21370541
- TypeSingle Family
- Listing Status Active
- CountyCOLLIN
- CityMcKinney
- NeighborhoodEmerald Heights
- Zip75071
- StyleRanch,Traditional
- Year Built2020
- Taxes$ 19529
- Price$ 1,050,000
- Bedrooms4
- Full Bathrooms3
- Half Bathrooms1
- Sqr Footage3390
- Lot Size0.257 Acres
Data Source:
North Texas Real Estate Info Systems (NTREIS)
Property Description
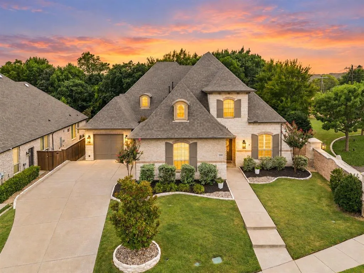
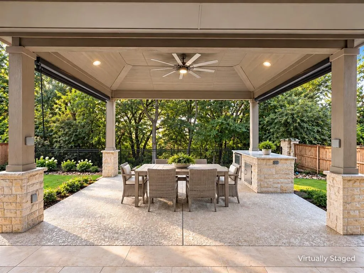
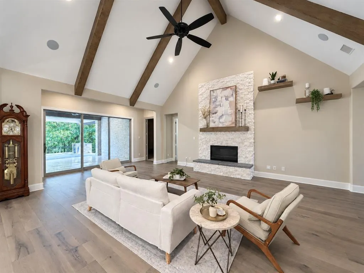
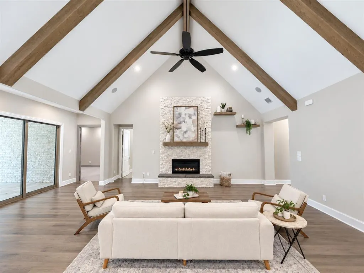
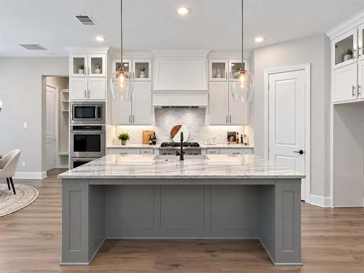
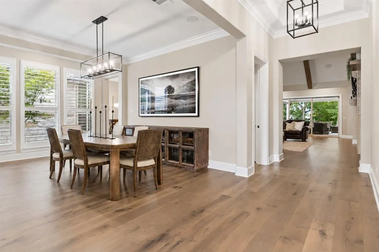
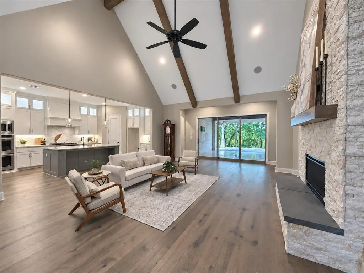
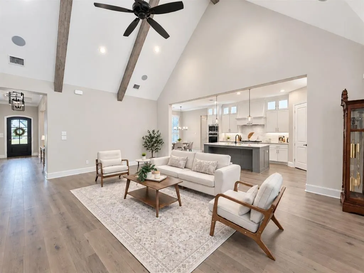
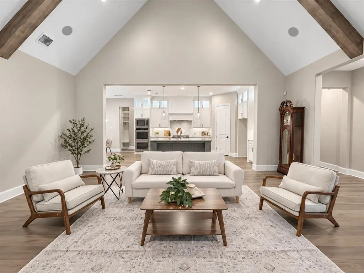
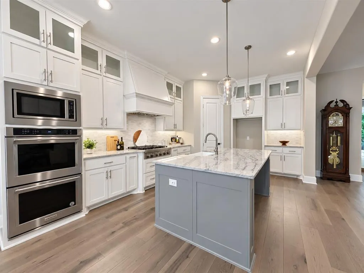
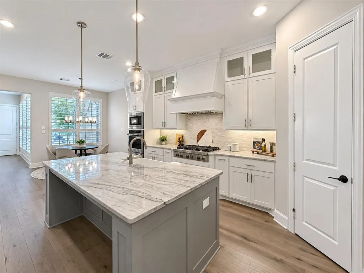
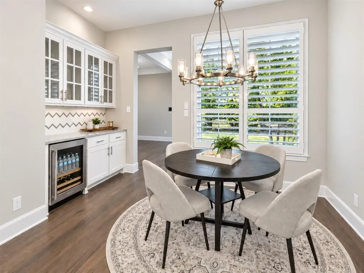
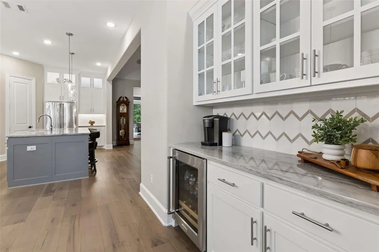
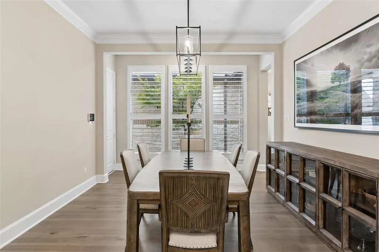
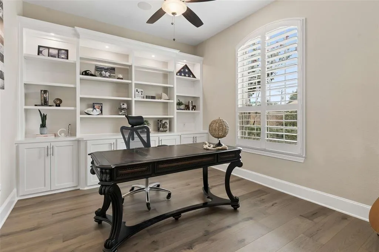
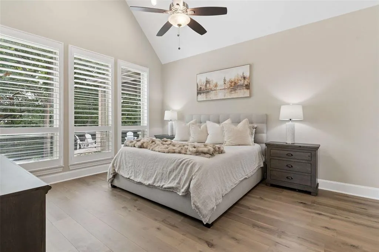
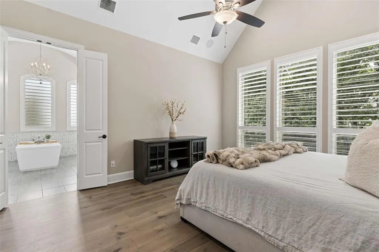
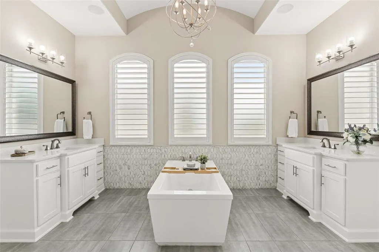
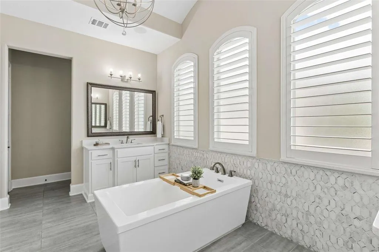
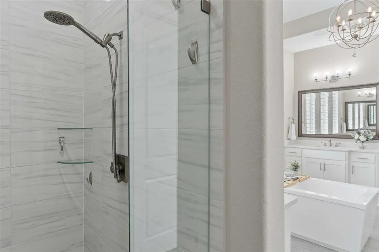
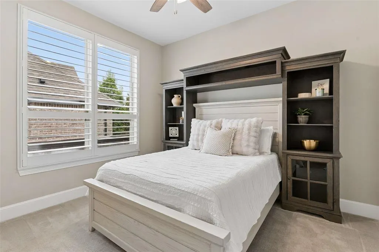
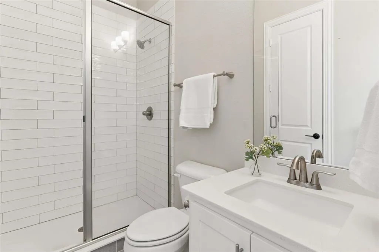
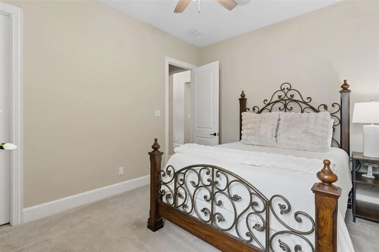
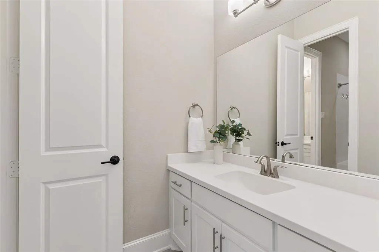
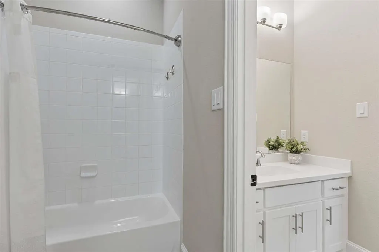
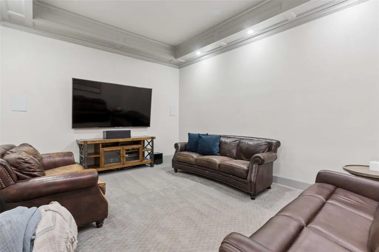
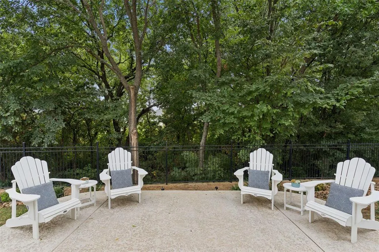
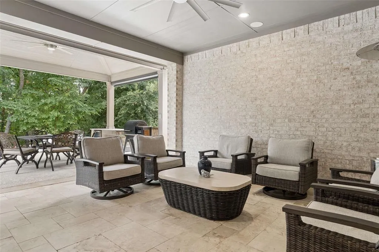
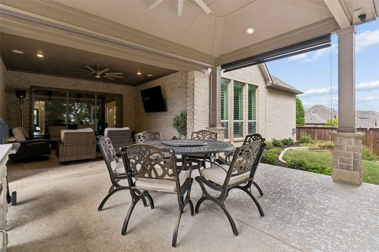
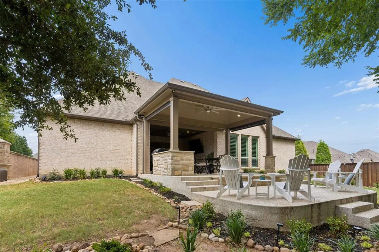
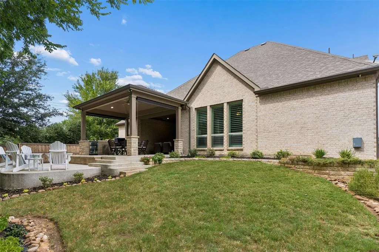
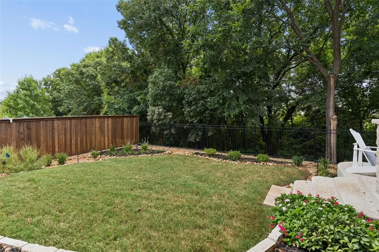
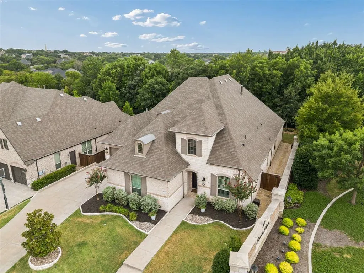
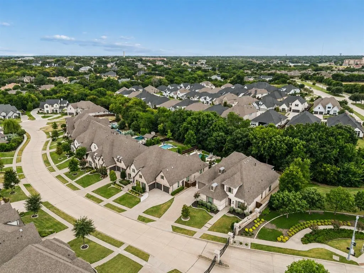
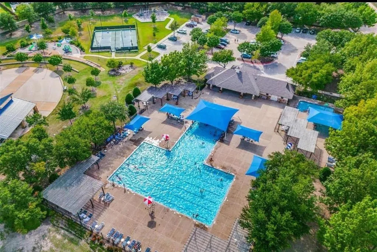
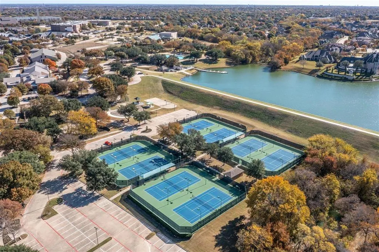
Privacy, wooded creek views and single-story living come together in this distinctive home within the gated Emerald Heights enclave of Stonebridge Ranch in McKinney. Set on a tree-lined creek lot with no rear neighbors, the property offers a peaceful retreat with exceptional indoor and outdoor living spaces. Inside, wood floors, custom shutters and refined finishes complement a thoughtfully designed floor plan. The living room makes a statement with its vaulted, beamed ceiling, stacked-stone gas fireplace and sliding doors opening to the covered patio. A private study with built-ins and formal dining room add versatility. The kitchen features custom cabinetry, granite countertops, a porcelain apron-front sink and KitchenAid appliances, including a six-burner cooktop and double convection ovens. A breakfast area and butler's area with wine refrigerator provide additional entertaining space. The primary suite overlooks the wooded setting and offers a vaulted, beamed ceiling and spa-inspired bath with separate quartz vanities, freestanding tub, frameless shower and separate closets. A private guest suite, two additional bedrooms with Jack-and-Jill bath and dedicated media room with 7.1 surround sound complete the layout. Outdoor living takes center stage with multiple covered and open-air entertaining areas overlooking the creek, including roll-down shades, a built-in beverage center and an extended patio surrounded by lush landscaping. A three-car garage features epoxy floors, EV plug and storage system. Enjoy a setting that feels worlds away, yet remains connected to Stonebridge Ranch amenities, including the Beach & Tennis Club, aquatic center, tennis and pickleball courts, and miles of trails. McKinney ISD.
| Elementary School |
|---|
| Lizzie Nell Cundiff McClure Elementary School |
| Price History | |
|---|---|
| 8/27/2026 | Listed $1,075,000 |
| 10/8/2026 | 3$1,050,000 |
General Features
| Heating | Central,Fireplace(s),Natural Gas |
|---|---|
| Cooling | Central Air,Electric |
| Utilities | City Sewer,City Water,Community Mailbox,Individual Gas Meter,Individual Water Meter |
| Possession | Negotiable |
| Roof | Composition |
| Appliances | Dishwasher,Disposal,Electric Oven,Gas Cooktop,Gas Water Heater,Microwave,Convection Oven,Double Oven,Plumbed For Gas in Kitchen,Tankless Water Heater,Vented Exhaust Fan |
| Assoc Fees | 2003 |
| Number of Garage Spaces | 3 |
| School District | McKinney ISD |
| HOA Fee Includes | Full Use of Facilities,Management Fees |
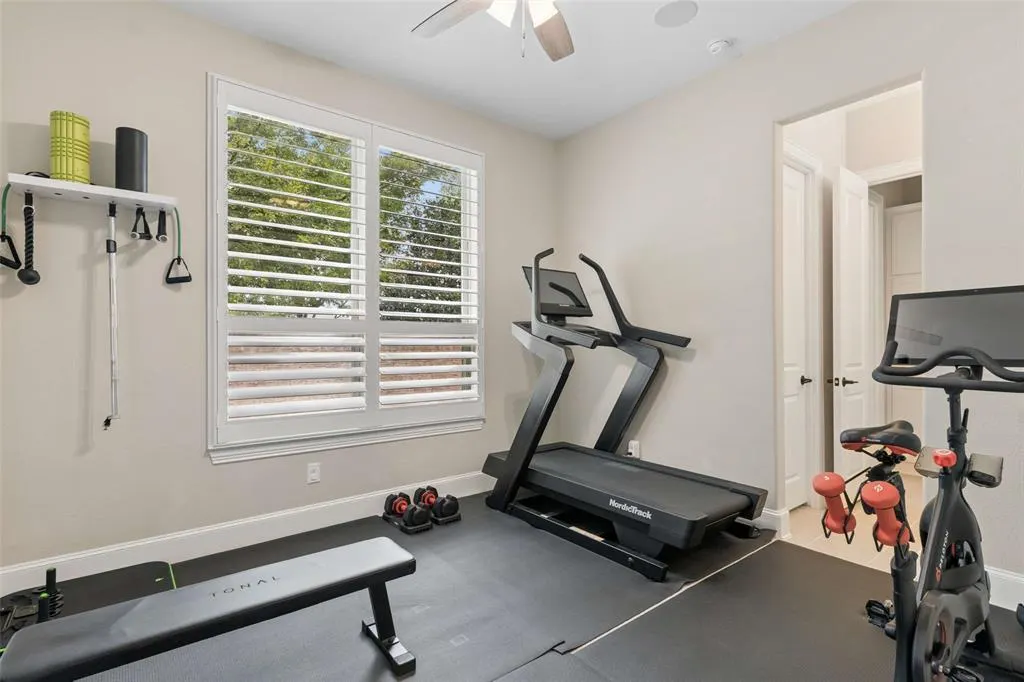
| Exclusions | Tonal workout system |
| Year Built | 2020 |
| Architectural Style | Ranch,Traditional |
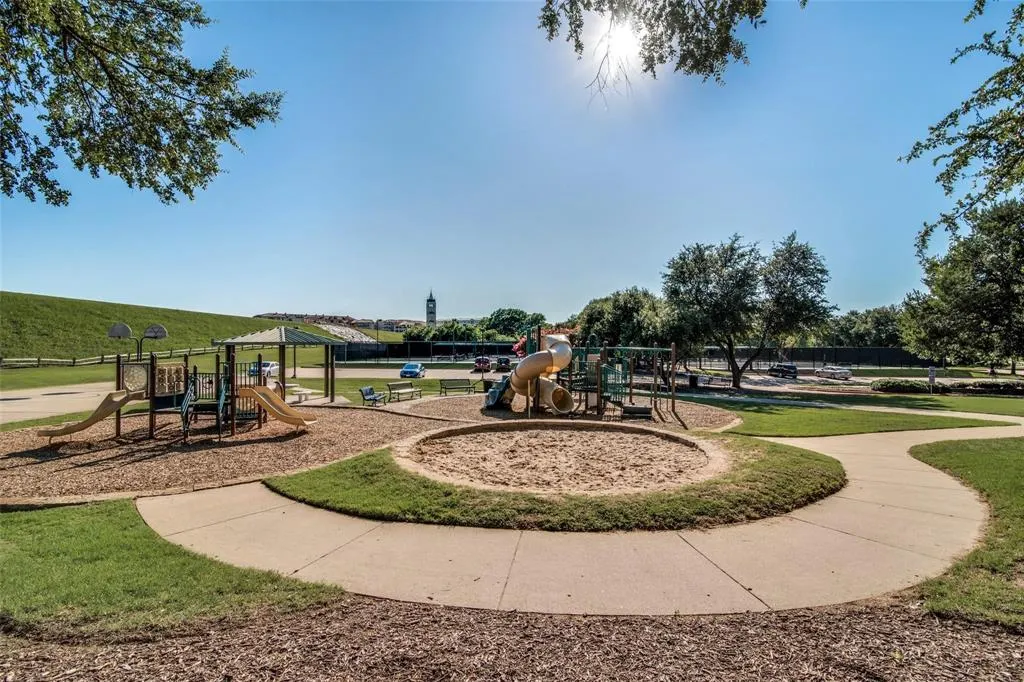
| Community Features | Club House,Community Dock,Community Pool,Fishing,Greenbelt,Jogging Path/Bike Path,Lake,Park,Pickle Ball Court,Playground,Sidewalks,Tennis Court(s) |
| Levels | One |
| Unexempt Taxes | 19529 |
| Will Subdivide | No |
| Property Subtype | Single Family Residence |
| Subdivision Name | Emerald Heights |
| Transaction Type | For Sale |
| Occupant Type | Owner |
| County | Collin |
| Property Type | Residential |
| Security Features | Gated Community,Security System,Smoke Detector(s) |
| Construction Materials | Brick,Rock/Stone |
| Association Fee Frequency | Annually |
| Year Built Details | Preowned |
| Accessory Unit Y/N | No |
| HOA Type | Mandatory |
| Special Notes | Aerial Photo,Survey Available |
| Full Baths | 3 |
| Status | Active |
| Directions | From Highway 75,Go West on Virginia Parkway,Turn Right on Ridge Road,Turn Right on Habersham Way. Enter through Gate. House will be on Right. |
| City | McKinney |
| Elementary School Name | Lizzie Nell Cundiff McClure |
| High School | McKinney North |
| Open House | Public: Sat Nov 7,1:00PM-3:00PM |
| Elementary School | Lizzie Nell Cundiff McClure |
| Virtual Tour URL Unbranded | https://www.propertypanorama.com/instaview/ntreis/21370541 |
| Standard Status | Active |
| Listing Terms | Cash,Conventional |
Interior Features
| Interior Features | Built-in Features,Built-in Wine Cooler,Cable TV Available,Chandelier,Decorative Lighting,Granite Counters,High Speed Internet Available,Kitchen Island,Open Floorplan,Sound System Wiring,Vaulted Ceili |
|---|---|
| Flooring | Carpet,Tile,Wood |
| Fireplace Features | Gas,Living Room |
| Fireplaces Total | 1 |
| Dining Areas | 3 |
| Living Areas | 2 |
| Room Count | 11 |
| Half Baths | 1 |
| Lock Box Type | Supra |
| Total Bedrooms | 4 |
| Total Baths | 4 |
| Window Features | Shutters |
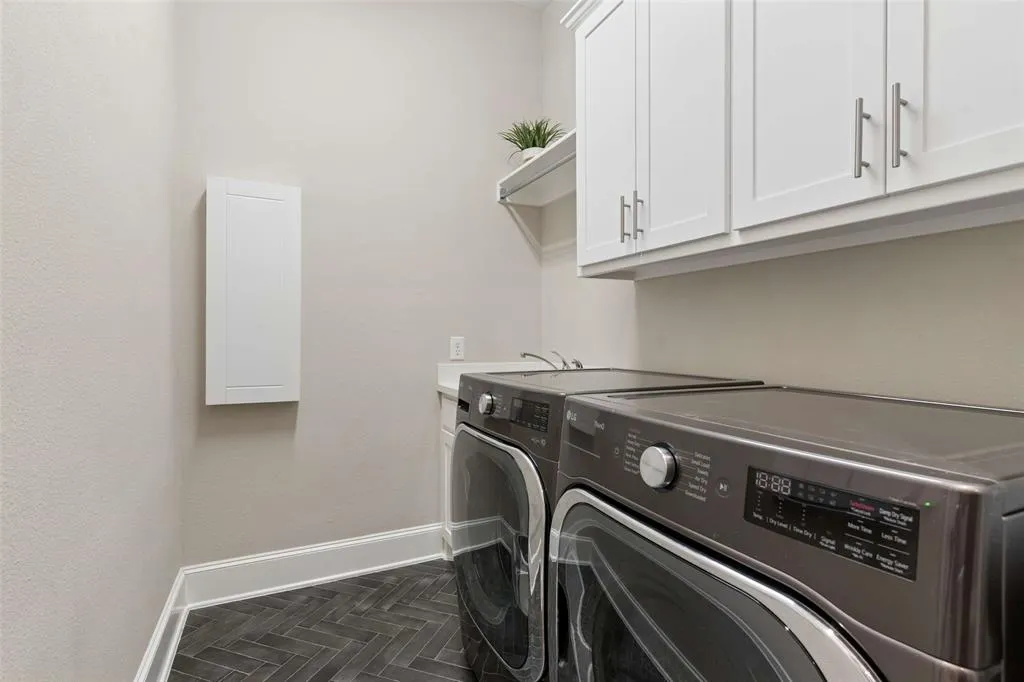
| Laundry Features | Electric Dryer Hookup,Utility Room,Full Size W/D Area |
Exterior Features
| Waterfront | Yes |
|---|---|
| Exterior Features | Covered Patio/Porch,Rain Gutters,Outdoor Living Center |
| Lot Features | Corner Lot,Few Trees,Greenbelt,Landscaped,Sprinkler System,Subdivision,Waterfront |
| Fencing | Back Yard,Brick,Wood |
| Lot Size Source | Assessor |
| Parking Features | Electric Vehicle Charging Station(s),Epoxy Flooring,Garage Door Opener,Storage |
| WaterFront Features | Creek |
| Lot Size | Less Than .5 Acre (not Zero) |
| Covered Spaces | 3 |
| Foundation | Slab |
| Lot Size Area | 0.2570 |
| Lot Size Units | Acres |
| Planned Development | Stonebridge Ranch |
| Structural Style | Single Detached |
| Garage Y/N | Yes |
| Lot Size Square Feet | 11194.9200 |
| Lot Size Acres | 0.2570 |
| Patio And Porch Features | Covered,Patio |
| Attached Garage Y/N | Yes |
Amenities
- Foreclosure
- Views
- Short Sale
- New Construction
- Adult 55+
- Lease To Own
- No HOA Fees
- Furnished
- Primary On Main
- Air Conditioning
- Seller Finance
- Green
- Fixer Upper
- Horse
- Golf
- Fireplace
- Deck
- Garage
- Basement
- Pool
Property vs Single Family Average in 75071
Price
Taxes
Year Built
Visits
 © 2026 North Texas Real Estate Information Systems, Inc. All rights reserved. Disclaimer: All information deemed reliable but not guaranteed and should be independently verified. All properties are subject to prior sale, change or withdrawal. Neither listing broker(s) nor Berkshire Hathaway HomeServices Premier Properties - Fort Worth shall be responsible for any typographical errors, misinformation, misprints and shall be held totally harmless. The database information herein is provided from
 All information deemed reliable but not guaranteed. All properties are subject to prior sale, change or withdrawal. Neither listing broker(s) or information provider(s) shall be responsible for any typographical errors, misinformation, misprints and shall be held totally harmless. Listing(s) information is provided for consumer's personal, non-commercial use and may not be used for any purpose other than to identify prospective properties consumers may be interested in purchasing. The data relating
